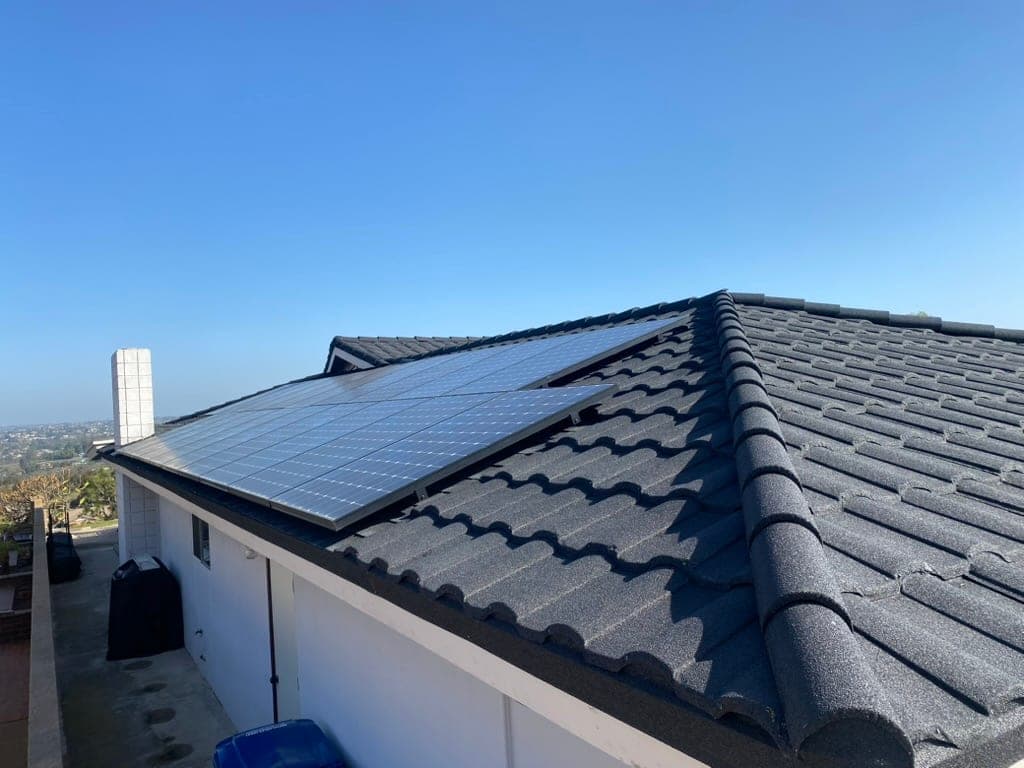
Plenty of San Diego County neighborhoods were built with concrete tile roofs and an architectural committee that intends to keep the street looking that way. Homeowners in those tracts often assume metal is off the table before they ever ask.
It usually is not. Read the CC&Rs closely and most of them govern profile, color and appearance rather than naming materials, and that is a test a modern metal roof can meet directly.
What the committee is actually protecting
Architectural guidelines exist to keep the street visually consistent. In practice that means the board cares about the shape of the roof from the curb, the color, and whether it reads as the same kind of roof as the houses either side of it.
Very few guidelines in this county were written to exclude metal on performance grounds. Many were written before stone-coated steel was a common residential product at all.
Stone-coated steel reads as tile
Stone-coated steel is galvanized steel pressed into a tile or shingle shape and finished with a stone granule coating. From the street it reads as a tile roof. Up close it is metal, with everything that follows from being metal.
That combination is what gets approved. The neighborhood keeps its tile profile and the homeowner gets a roof that weighs a fraction of concrete tile, carries a Class A fire rating and does not crack or slip.
- Tile and shingle profiles in a granule finish, matched to the street
- A fraction of the weight of clay or concrete tile
- Class A fire rating, which matters in the county wildfire zones
- Typically $24,000 to $36,000 installed on a San Diego home
The weight argument wins over more than boards
Concrete tile is heavy. On an older home, or one that has already had structural work, replacing tile with tile means carrying that load for another few decades. Stone-coated steel gives the same look at a small fraction of the weight.
That point tends to land with committees and with engineers for the same reason: it is the only way to keep the neighborhood appearance without keeping the neighborhood load.
What to put in front of the board
Committees approve what they can picture. A submission that shows the actual product, in the actual color, on a roof rather than on a spec sheet is a very different document from a line on a contractor estimate.
We put that package together as part of the assessment, because a board that turns a project down usually did so with too little in front of it.
- A physical sample of the profile and color being proposed
- Photos of the same product installed on comparable homes
- The manufacturer specification, including the Class A fire rating
- A written scope from a licensed and insured roofing contractor
Read your own CC&Rs before anything else. If the document restricts appearance, you have a path. If it names materials outright, you are asking for a variance, and that is a longer conversation worth starting early.
If the rules do allow standing seam
Some HOAs, and most non-HOA neighborhoods, have no issue with a standing seam roof at all. It is the cleanest line in roofing and it is what roughly nine out of ten of our installations are.
Standing seam runs about $22,000 to $34,000 installed, formed to spec in our own shop in striations, pencil ribs or flat. Where the guidelines permit it, it is the roof we recommend first.