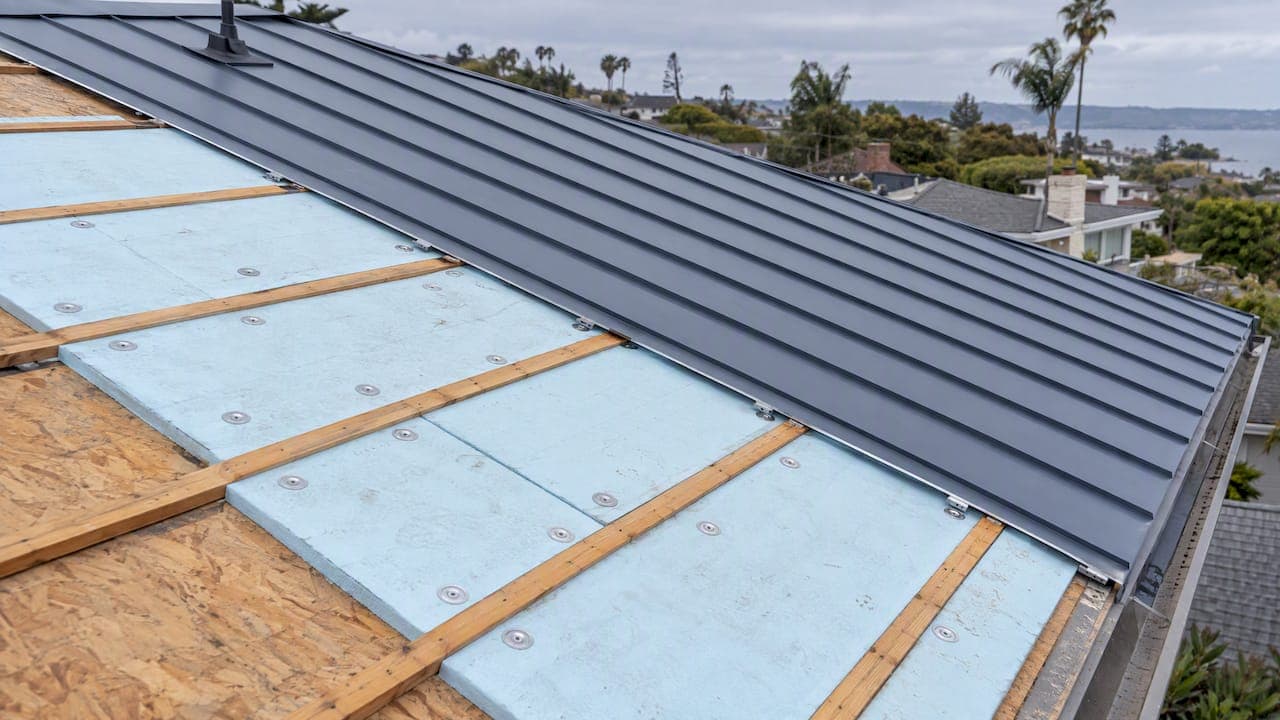
For most metal roofs, the right approach is driven by climate: cold and mixed climates do best with exterior rigid insulation or a hybrid closed-cell spray foam plus cavity fill, while warm climates lean on reflective layers paired with cavity insulation or a similar hybrid. The reason comes down to moisture control, not just R-value, since keeping roof sheathing dry determines whether the assembly lasts. The sections below walk through materials, climate mapping, and installation details so you can match a strategy to your building.
TL;DR:
- Unvented codes require airflow blocking insulation, from an R value of 5 in Zones 1 through 3 to 35 in Zone 8; confirm local requirements.
- If the deck has leaked or shows staining, place air blocking insulation against it rather than relying on ventilation alone to keep sheathing dry.
- Ask contractors to address thermal bridges at purlins, clips, and fasteners with thermal breaks or continuous insulation, and prevent batt compression and blocked vents.
- For rain noise, mineral wool adds sound absorption; attic insulation and sealed gaps can cut noise by up to 20 decibels without removing roof panels.
- Spray foam usually adds a day or two to installation, while rigid board and batt work generally follows the roofing schedule.
Table of Contents
- Quick primer: insulation material types for metal roofs
- How climate zone and code affect assembly choice and required R-values
- Assembly strategies: vented, unvented, exterior rigid, and hybrid approaches
- Installation details contractors must get right
- Acoustics and rain noise: material choices and retrofit options
- Cost, timeline, and common project considerations
- Why hire an experienced metal-roof specialist and how SW Metal Roofing approaches insulation integrations
- Compatibility of insulation materials with metal roofing systems to prevent corrosion or material degradation
- Impact of insulation choices on energy efficiency and potential energy savings specific to metal roofs
- Integration of insulation with standing seam metal roofing profiles, including any special installation techniques
- Maintenance and durability considerations for roof insulation under metal roofing
- Environmental and sustainability aspects of insulation materials used with metal roofs
- Author’s perspective: practical priorities when choosing an insulation approach for metal roofs
- How SW Metal Roofing can help with your insulation-ready roof project
- FAQ
- Sources
- Key references and primary sources for further reading
Quick primer: insulation material types for metal roofs
Before comparing assemblies, it helps to know what each material actually does inside a roof system. Metal roofs pair with a narrower set of products than asphalt roofs because the deck, fastening pattern, and moisture behavior are different, and some materials handle that better than others.
Open-cell spray foam (ocSPF) and closed-cell spray foam (ccSPF) are both air sealants, but they behave differently once installed. ocSPF is vapor-permeable and less expensive per inch, while ccSPF is air-impermeable, denser, and acts as its own vapor retarder, which is why codes often require it in unvented assemblies in colder zones. According to field evaluations and hygrothermal modeling from Building America’s spray foam research, spray foam roof systems have been used under roof sheathing since the mid-1990s and generally dry and perform well when detailed correctly, though they need attention to leak potential and drying capacity.
Rigid board insulation, including polyisocyanurate (polyiso), extruded polystyrene (XPS), and expanded polystyrene (EPS), works well as a continuous layer above or below the deck. Polyiso offers the highest R-value per inch among common boards, while foil-faced versions add a radiant barrier that helps in hot climates. XPS tolerates moisture better in exposed or below-grade applications, and EPS is the most economical of the three.
Fiberglass batts and mineral wool are air-permeable options best suited to cavity fill between purlins or rafters. Mineral wool in particular offers strong fire resistance and sound-dampening qualities, which matters under a metal roof where rain impact can be loud. The Insulation Institute’s comparison of insulation types is a useful reference for R-value-per-inch figures and general material properties.
Reflective foil and bubble-foil products reduce radiant heat gain by reflecting infrared energy rather than slowing conductive heat flow, which makes them most useful in hot, sunny climates when paired with an air gap.
A quick shortlist by common use:
- Closed-cell spray foam: unvented assemblies, coastal or high-humidity climates, air sealing in one step.
- Open-cell spray foam: vented or semi-conditioned spaces where vapor permeability is acceptable.
- Rigid board (polyiso, XPS, EPS): continuous exterior insulation, retrofit over existing decks.
- Fiberglass or mineral wool: cavity fill, budget-conscious projects, sound control.
- Reflective foil/bubble: radiant barrier in hot climates, retrofit add-on over existing insulation.
How climate zone and code affect assembly choice and required R-values
Climate zone is the single biggest factor in which assembly is both legal and effective. Building codes do not treat insulation as a one-size-fits-all number because the risk of trapped moisture changes dramatically between a desert roof and a roof in a cold, humid region.
For unvented roof assemblies, Building Science’s guidance on unvented roof systems sets minimum air-impermeable insulation requirements that scale with climate severity.
Statistic: Required air-impermeable insulation for unvented roof assemblies ranges from R-5 in Climate Zones 1 through 3 up to R-35 in Zone 8, reflecting how much colder climates need more insulation positioned to keep the sheathing above the dew point.
This requirement exists because air-impermeable insulation (closed-cell foam or exterior rigid board) stops moist interior air from reaching the cold underside of the roof deck, where it would otherwise condense. In colder zones, codes typically push toward closed-cell foam or an exterior-insulation-first approach specifically to keep sheathing warm enough to avoid sustained wetting.
A practical way to map climate to strategy:
- Warm and hot-humid climates: reflective barrier plus cavity fill, or a thin layer of ccSPF with batt insulation for mixed thermal and moisture control.
- Mixed climates: hybrid assemblies combining a modest ccSPF layer against the deck with cavity fill above it.
- Cold climates: exterior rigid insulation sized to keep the sheathing warm, or full ccSPF fill when exterior board is not feasible.
- Marine and coastal climates: air-impermeable insulation plus careful attention to salt-air corrosion resistance on fasteners and flashing.
None of these figures replace a local code check. Climate zone boundaries and the exact R-value tables are published through ASHRAE and the IECC, and the Insulation Institute’s reference materials point to those standards for compliance purposes.
Assembly strategies: vented, unvented, exterior rigid, and hybrid approaches
Once you know your climate requirements, the next decision is which assembly type to build. Each has a different moisture-management logic, and mixing elements from different strategies without understanding why they work is where most insulation failures start.
- Vented deck assemblies keep the roof cavity connected to outside air through soffit and ridge vents, with baffles maintaining a continuous air channel above the insulation. This works well in simpler, lower-humidity climates but requires that the air channel never be blocked by insulation, framing, or debris.
- Unvented conditioned attics seal the roof assembly from outside air entirely and rely on air-impermeable insulation, or a vapor diffusion port strategy, to manage moisture. According to Building Science’s guide to unvented attics, vapor diffusion ports (ridge vents covered with a vapor-open membrane rated at 20 perms or higher) let built-up moisture escape in Climate Zones 1 through 3 when air-permeable insulation like fiberglass or mineral wool is used instead of foam.
- Exterior rigid insulation sits above the roof deck, beneath the metal panels, keeping the sheathing warm year-round. Building Science’s guideline for dense-pack roof assemblies shows that hygrothermal modeling finds meaningfully lower sheathing moisture content and reduced decay risk when enough exterior R is added, which is why this approach is often preferred for retrofits over sensitive or older decking.
- Hybrid assemblies combine a thin layer of ccSPF directly against the deck with cavity-fill insulation above it. Installers favor this approach because the foam layer handles air sealing and moisture control at the critical surface, while the less expensive cavity fill adds bulk R-value economically.
Pro Tip: If your roof deck has any history of leaks or staining, choose an assembly with air-impermeable insulation at the deck surface so sheathing drying is not solely dependent on airflow you cannot fully control.
The same Building Science dense-pack guideline documents four recognized strategies for reducing moisture risk in retrofit situations: exterior insulation, hybrid foam-and-cavity fill, bottom-ventilated decks, and careful vapor-retarder placement, noting that the right choice depends on the specific building and climate rather than a universal default.
Installation details contractors must get right
Material selection only pays off if installation avoids a handful of recurring mistakes. These are the details that separate a roof that performs for decades from one that develops hidden moisture problems within a few years.
Thermal bridging at metal purlins, clips, and fasteners can quietly erase a meaningful share of an assembly’s effective R-value, since metal conducts heat far faster than the surrounding insulation. Thermal break solutions designed for metal buildings use thermal-break clips or a continuous insulation layer to interrupt that conductive path, and this is considered standard practice on standing seam and insulated metal panel systems. A related Building Science review of insulated metal panel systems recommends installing rigid thermal breaks atop purlins, or choosing an insulated panel system outright, whenever purlin-mounted metal roofing is combined with cavity insulation.
Key installation points to confirm with any contractor:
- Compression control: batt or blanket insulation loses R-value when compressed between purlins, so framing spacing should match the product’s uncompressed thickness.
- Air leakage paths: every penetration, seam, and purlin gap is a potential air leak that undermines both thermal performance and moisture control.
- Deck dryness: sheathing should be dry before insulation goes in, and installation should be sequenced to avoid trapping construction moisture.
- Underlayment coordination: synthetic underlayment and insulation layers need to be compatible in vapor permeance, not fighting each other.
- Penetration detailing: pipe boots, vents, and flashing all need sealed, insulated transitions rather than gaps patched after the fact.
Pro Tip: Ask your installer how they sequence underlayment, insulation, and panel installation on a rainy-season schedule, since a roof left open to weather mid-install is one of the most common ways deck moisture gets trapped.
Acoustics and rain noise: material choices and retrofit options
Metal roofs transmit rain impact noise more readily than asphalt shingles because the panel surface has less mass to absorb vibration. The fix is not about insulation R-value at all. It is about mass and sound absorption.
Dense, fibrous materials like mineral wool or stone wool absorb impact energy far better than rigid foam board, which is why cavity-fill mineral wool is often recommended specifically for sound control even when it is not the top thermal performer for a given climate. Decoupling the roof deck from interior ceiling surfaces, through resilient channels or an added layer of mass-loaded material, further reduces sound transmission by breaking the vibration path.
Statistic: Practical rain-noise retrofits, such as adding dense insulation layers and sealing air gaps in the attic, have been reported to cut rain noise by up to 20 decibels, a noticeable difference for anyone sleeping or working under an uninsulated metal roof.
Attic-level treatments work well as a retrofit because they do not require removing roof panels. Adding a dense insulation layer across the attic floor or roofline, combined with sealing gaps around vents and penetrations, addresses both airborne and some impact noise.
When acoustics and thermal performance pull in different directions, prioritize moisture control and climate-appropriate R-value first, since a roof that traps moisture creates problems that outlast any noise complaint, and layer in mass-based sound treatment afterward.
- Mineral wool cavity fill: best general-purpose sound and fire performance.
- Attic floor dense-pack: effective retrofit without disturbing the roof assembly.
- Decoupled ceiling layers: addresses structure-borne vibration, not just airborne sound.
Cost, timeline, and common project considerations
Insulation costs scale roughly in this order, from least to most expensive per square foot: reflective foil or fiberglass batt, rigid board, open-cell spray foam, then closed-cell spray foam or a hybrid assembly. Hybrid and ccSPF systems cost more upfront because of material and labor intensity, but they typically require less remedial work later since they address air sealing and moisture control in the same step.
A typical insulation project tied to a metal roof installation or replacement follows a predictable sequence: deck inspection and repair, underlayment installation, insulation placement (foam spray, board layup, or batt fill depending on the assembly), then panel installation. Spray foam applications usually add a day or two to a project timeline depending on square footage and cure time, while rigid board and batt installations track closely with the roofing schedule itself since they are installed in the same work sequence.
Permits and inspections vary by jurisdiction, but most areas require a permit for roof replacement work that includes structural or insulation changes, and some insurance carriers offer discounts for roofs that meet certification standards like UL 2218 impact resistance. Our guide to securing metal roof insurance discounts walks through the documentation homeowners typically need for permits and certification photos.
For complex retrofits, especially older buildings with unknown deck conditions or a history of moisture issues, a hygrothermal review (modeling how the specific assembly will handle moisture over a full year) is worth the added cost before committing to a strategy. This is particularly true in mixed or cold climates where the margin for error in R-value placement is narrow.
- Lower-cost tier: reflective barrier and fiberglass batt, suited to warm climates or budget retrofits.
- Mid-cost tier: rigid board, often the best balance for exterior retrofit protection.
- Higher-cost tier: ccSPF or hybrid assemblies, best where moisture risk is highest.
Why hire an experienced metal-roof specialist and how SW Metal Roofing approaches insulation integrations
Insulation performance on a metal roof depends on coordination between the roofing contractor and whoever installs the insulation, since thermal breaks, vapor diffusion detailing, and fastener patterns all have to work together. A specialist who fabricates and installs the roof panels themselves is better positioned to get that coordination right than a crew handling insulation as an afterthought.
At SW Metal Roofing, we specialize in custom standing seam metal roofs fabricated to exact specifications, including an 18-inch snap-lock profile built for coastal wind exposure and salt air. Our roofing solutions are designed to address the roof failures that harsh weather conditions commonly cause, and we integrate solar panel installation directly into our roofing work so insulation, structural, and energy upgrades get handled by one team instead of several. Every roof we install carries a lifetime leak-free warranty, which reflects how seriously we take long-term moisture performance, including the insulation and ventilation detailing that protects it.
When vetting any installer for an insulation-integrated roofing project, ask:
- How do you detail vapor diffusion ports or air-sealing at insulation transitions?
- Does your warranty cover moisture damage tied to insulation installation, not just the roof panels?
- Who handles the insulation work: your own crew or a subcontractor?
Compatibility of insulation materials with metal roofing systems to prevent corrosion or material degradation
Metal roofing introduces a compatibility concern that other roof types do not face as acutely: trapped moisture against the underside of steel or aluminum panels can accelerate corrosion, particularly in coastal or high-humidity environments. Insulation choice and installation detail directly affect whether that moisture gets trapped or allowed to dissipate.
Closed-cell spray foam applied directly to the underside of metal panels is generally avoided unless the system is specifically designed for it, since foam adhered tightly to metal can trap condensation at the interface if the assembly is not vented or detailed correctly. More commonly, insulation sits against the structural deck rather than the metal panel skin itself, with an air gap or underlayment layer separating the two.

Fiberglass and mineral wool are chemically inert against steel and aluminum, which makes them a safe cavity-fill choice from a corrosion standpoint, provided moisture is managed elsewhere in the assembly. Rigid foam boards with foil facings also perform well against metal panels since the facing resists moisture absorption.
The bigger compatibility risk usually comes from galvanic reactions at fasteners and flashing rather than from the insulation material itself, which is why fastener coatings and flashing metal compatibility deserve as much attention as the insulation choice. Any installer working on a metal roof should be able to explain how their insulation and fastening approach avoids trapping moisture against the panel underside.
Impact of insulation choices on energy efficiency and potential energy savings specific to metal roofs
Metal roofs reflect more solar radiation than asphalt shingles by nature, but that reflectivity only addresses part of the energy picture. Insulation determines how much of the conditioned air inside the building escapes through the roof assembly, and how much outside heat or cold transfers inward regardless of the roof’s surface reflectivity.
Reflective barriers paired with metal roofing reduce radiant heat gain in summer, which matters most in hot, sunny climates where attic temperatures can climb well above outdoor air temperature. Cavity or exterior insulation then addresses the conductive and convective heat transfer that a reflective layer alone cannot stop, particularly during winter months when radiant barriers provide little benefit.
The energy efficiency payoff of a well-insulated metal roof comes from the combination: reduced summer cooling load from reflectivity, reduced winter heating load from conductive resistance, and reduced energy waste from air leakage when the assembly is properly air-sealed at purlins, fasteners, and penetrations. Skipping any one of these three elements leaves meaningful energy performance on the table even if the other two are done well.
Because climate zone determines which combination of reflectivity, R-value, and air sealing matters most, the most efficient assembly for a desert roof looks different from the most efficient assembly for a roof in a cold, overcast climate, which is why climate-first assembly selection (covered earlier) is also the starting point for energy efficiency decisions.
Integration of insulation with standing seam metal roofing profiles, including any special installation techniques
Standing seam roofing presents a specific integration challenge: the panels attach to the deck through clips and fasteners at the seams, and those attachment points are exactly where thermal bridging and air leakage tend to concentrate. Getting insulation integration right on a standing seam system means addressing those attachment points directly rather than treating insulation as a separate layer installed before the panels go on.
Continuous rigid insulation installed above the deck, beneath the standing seam panels, is a common technique because it lets the panel clips attach through a consistent insulation thickness without creating gaps. When purlins are used to support the panel system over a cavity-insulated space, thermal break strips installed atop the purlins prevent the metal purlin from creating a direct conductive bridge through the insulation layer, a detail covered in Building Science’s review of insulated metal panel systems.
Clip spacing and insulation thickness need to be planned together, since excessively thick insulation without properly rated clips can compromise the panel’s wind uplift resistance, a particularly relevant concern for coastal installations where wind load ratings matter more. Custom panel profiles, including wider snap-lock designs, can simplify this coordination because fewer seams mean fewer thermal bridge points per square foot of roof.
Vapor diffusion ports, where used, typically integrate at the ridge, which on a standing seam roof means coordinating the ridge cap detail with the membrane-covered vent opening so the assembly stays both weathertight and vapor-open where it needs to be.
Maintenance and durability considerations for roof insulation under metal roofing
Insulation under a metal roof generally requires far less ongoing maintenance than the roof panels themselves, provided the initial installation controlled moisture correctly. The durability question is less about the insulation degrading on its own and more about whether moisture intrusion, from a leak, condensation, or poor initial detailing, reaches it over time.
Closed-cell spray foam and rigid board insulation hold up well to incidental moisture exposure since they do not absorb water the way fiberglass batts can. Fiberglass and mineral wool, if they do get wet, lose some insulating value until they dry out, and in sustained-wetting situations can support mold growth, which is why air-impermeable insulation or a vapor diffusion port strategy matters more in humid or leak-prone assemblies.
Periodic roof inspections, ideally paired with a general maintenance check of flashing, fasteners, and sealant joints, catch the kind of small leaks that would otherwise go undetected until they affect the insulation and deck underneath. Our metal roof maintenance and inspection service is built around catching those issues early, since a small flashing failure caught during an inspection is far less costly than remediating wet insulation and sheathing after the fact.
Attic ventilation, where the assembly relies on it, should stay unobstructed over time. Added insulation during a later renovation, stored items, or pest nesting material can block vents that the original design counted on for moisture control, quietly changing how the assembly performs years after installation.
Environmental and sustainability aspects of insulation materials used with metal roofs
Insulation material choice carries environmental considerations beyond thermal performance, and these increasingly factor into homeowner and building owner decisions alongside cost and durability.
Mineral wool and fiberglass generally have favorable environmental and fire-safety profiles compared to some foam products, according to the Insulation Institute’s comparison of insulation types, and both materials are commonly manufactured with recycled content. Rigid foam boards vary in their blowing-agent chemistry, with newer formulations generally favoring lower-impact blowing agents compared to older generations of foam products.
Beyond the insulation material itself, the metal roofing it sits under contributes its own sustainability profile: steel and aluminum panels are highly recyclable at the end of their service life, and a roof’s reflective properties can reduce cooling energy demand over its lifespan, which compounds whatever efficiency gains the insulation provides.
Longevity is itself a sustainability factor that is easy to overlook. An insulation and roofing assembly that avoids moisture damage and lasts for decades without replacement has a smaller lifecycle environmental footprint than one that fails early and requires tear-out and replacement, which is one more reason moisture-conscious assembly design, not just material selection, belongs at the center of a sustainability-minded decision.
Author’s perspective: practical priorities when choosing an insulation approach for metal roofs
If I had to narrow this entire topic to one priority, it would be moisture control at the roof sheathing, matched to your specific climate zone. R-value gets most of the attention in insulation marketing, but a roof that traps moisture fails regardless of how high its R-value is rated.
Choose exterior rigid insulation when you are protecting an existing deck during a re-roof and want the most robust moisture buffer. Choose a hybrid ccSPF-plus-cavity approach when you are building new or doing a full tear-off and want air sealing and bulk insulation handled together. Reflective retrofit products make sense mainly as an add-on in hot climates, not as a standalone strategy.
A short checklist before signing any proposal:
- Does the proposed assembly match your actual climate zone’s requirements, not a generic recommendation?
- Does the installer explain how moisture will escape or be blocked, specifically?
- Is thermal bridging at purlins and fasteners addressed, or ignored?
— Marcus
How SW Metal Roofing can help with your insulation-ready roof project
If you are weighing insulation strategy alongside a roof replacement or new installation, we handle both together rather than treating insulation as a separate trade. We fabricate custom standing seam metal roofs with profiles built for coastal wind exposure and include thermal detailing to help your assembly perform as designed, and back the finished roof with a warranty.

During an assessment, we evaluate your existing deck condition, climate exposure, and whether a vented, unvented, or hybrid assembly fits your home or building best, including solar integration if that is part of your plan. From there, we provide a clear scope before any work begins.
- We fabricate and install the roof and coordinate insulation detailing as part of the project.
- We back every installation with a warranty.
- We can integrate solar panel installation when requested.
Check current project cost ranges and request an assessment to get a scope specific to your roof.
FAQ
What type of insulation is best for a metal roof?
The best type depends on climate: closed-cell spray foam or exterior rigid board suits cold and mixed climates where sheathing needs to stay warm, while reflective barriers paired with cavity fill suit hot climates. Mineral wool is a strong choice when sound control is also a priority.
What is the best type of thermal insulation for a metal roof?
For unvented assemblies, air-impermeable insulation like closed-cell spray foam or continuous exterior rigid board is generally required in colder zones, with minimums ranging from R-5 in Climate Zones 1 through 3 to R-35 in Zone 8. In warmer zones, air-permeable options like fiberglass or mineral wool can work when paired with proper venting.
Should you insulate a metal roof?
Yes: insulating a metal roof improves energy efficiency, reduces rain noise, and, when done with correct moisture detailing, protects the roof deck from condensation damage over time. An uninsulated metal roof transfers heat and sound far more readily than an insulated one.
How do you insulate a metal roof from the inside?
Insulating from the inside typically means adding cavity-fill insulation, such as fiberglass or mineral wool, between rafters or purlins, or applying spray foam directly to the underside of the deck in an unvented assembly. The right choice depends on whether the attic is vented or unvented and what your climate zone requires for vapor control.
Sources
- Unvented roof systems (Building Science)
- Application of spray foam insulation under plywood and OSB roof sheathing (Building America / EERE)
- Insulation types: comparing insulation options (Insulation Institute)
Key references and primary sources for further reading
For readers who want to go deeper, the Building America spray foam field study, Building Science’s unvented roof systems guidance, and the Insulation Institute’s material comparison cover the technical detail behind the recommendations above. Always confirm final R-value and assembly requirements against your local climate zone table and building code official before finalizing a project.