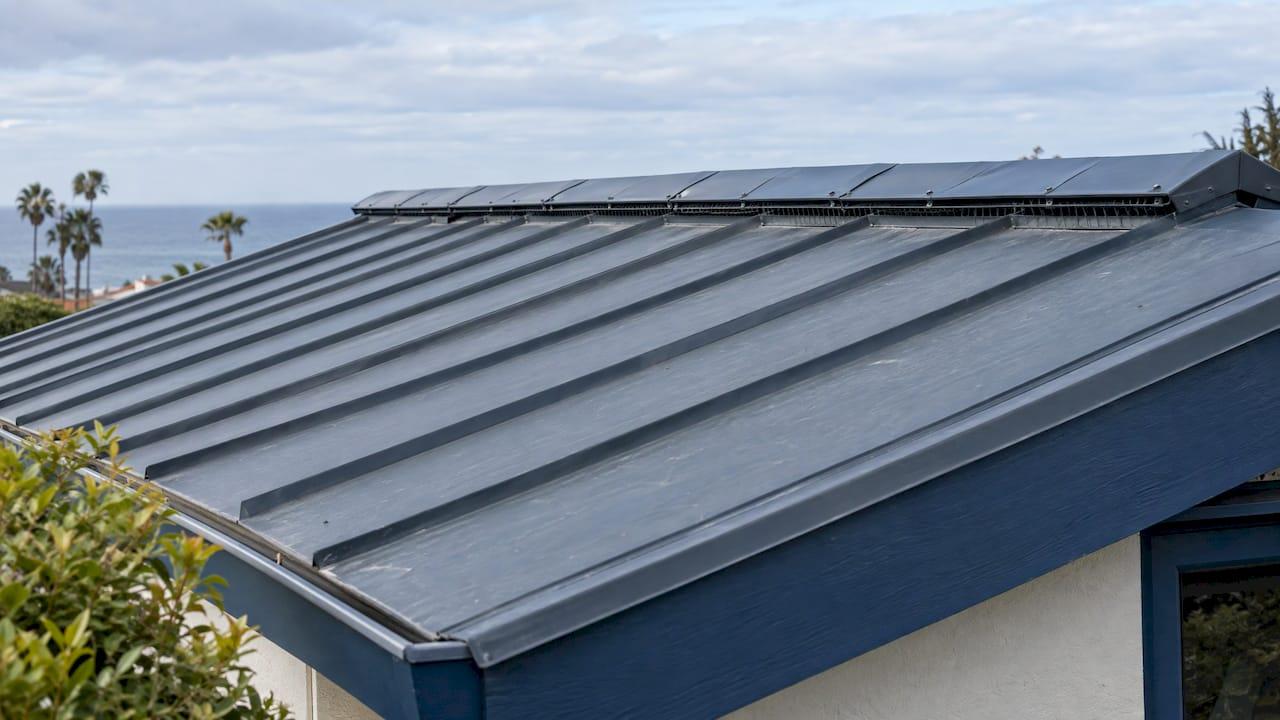
A metal roof needs ventilation just as any other roof does. In a vented attic, the same eave-to-ridge airflow and the same code-based ratios apply. What changes is the detailing at the ridge, because metal panels end at the peak in a way shingles do not, and because metal shows moisture and heat problems faster. Plan balanced intake at the eaves and continuous exhaust at the ridge, size both by net free area, and have the ridge closed off correctly for your panel profile. Metal also earns the top fire rating, Class A, which matters in San Diego County.
This guide covers how much ventilation you need, how a ridge vent compares with box and gable vents, what to check at installation, when an unvented roof makes sense, and what “Class A” actually means.
TL;DR
- Metal roofs do not need more ventilation than asphalt. Vented attics follow the same code ratios, usually 1 square foot of net free vent area per 150 square feet of attic floor, or 1 per 300 when intake and exhaust are balanced.
- A ridge vent only works with intake below it. Aim for as much soffit or eave intake as ridge exhaust.
- Ridge vents are built with baffles or internal channels to keep out rain, snow and debris, but the ridge closure must match the panel profile.
- Some assemblies, such as unvented or compact roofs, need a different design, not no design. Moisture control has to be planned.
- Metal sheets and shingles on a noncombustible deck can qualify as Class A, the highest fire rating under UL 790.
Table of Contents
- Do metal roofs need ventilation?
- How much ventilation does a metal roof need?
- How a ridge vent works on a metal roof
- Ridge vent vs box vent vs gable vent
- Installing a ridge vent on a metal roof
- Does rain get in through the vents?
- Vented or unvented: choosing the assembly
- Condensation, interior moisture and what you see indoors
- Class A fire rating and metal roofs
- Plan the roof and the ventilation together
- FAQ
- Sources
Do metal roofs need ventilation?
Yes, in a vented attic design. Metal roofing doesn’t remove the need for attic ventilation, and it makes the details matter more. Poor airflow can bring higher energy costs, uncomfortable rooms, moisture problems and premature wear. Over time it can contribute to mold, wood rot and a shorter roof life.
The purpose depends on climate. ENERGY STAR explains that in winter, natural airflow keeps the attic cold and lowers the potential for ice dams. In summer it moves super-heated air out and removes moisture. It also reports that an inadequately ventilated attic can reach 150°F or higher and raise air-conditioning loads by 10% to 30%. Proper ventilation can lower attic temperatures by 10°F to 30°F.
Metal has one quirk. It is a vapor barrier with high thermal conductivity, so it can cool below ambient temperature quickly. BRANZ research on roof spaces notes that condensation then forms as droplets on the underside of the roofing. The U.S. Department of Energy’s Building America Solution Center says that where cold or nighttime subcooling occurs, the roof should be vented either through a vented attic or through battens between the deck and the roof cladding.
San Diego’s coastal climate is mild, but the same physics applies on any clear night, and in summer the attic still collects solar heat. Ventilation is a durability and comfort detail, and we treat it as part of the roof, not an accessory.
How much ventilation does a metal roof need?
Start with the code. The International Residential Code and International Building Code call for a minimum ratio of 1:150, which can drop to 1:300 when conditions such as balanced intake and exhaust are met. That means 1 square foot of ventilation for every 150 square feet of attic floor, or 1 for every 300.
There are two details people miss:
- Balance matters for the reduction. Under the 1:300 exception, exhaust should be no more than 50% and no less than 40% of the total ventilation area. The rest is intake.
- Cold-climate condition. In climate zones 6, 7 and 8, the northern third of the country, an air barrier at the ceiling level is required to use the reduced amount. Coastal Southern California is nowhere near those zones.
Also, “net free area” is not the size of the hole. Metal America explains that it is the actual open area once screens and louvers are accounted for. Product labels list it, and your calculation should use that number.
A worked example
Take a 1,500 square foot attic floor.
| Scenario | Total net free area | Exhaust share | Intake share |
|---|---|---|---|
| 1:150 | 10 sq ft (1,440 sq in) | Split per design | Split per design |
| 1:300, balanced | 5 sq ft (720 sq in) | 40% to 50%: 288 to 360 sq in | 50% to 60%: 360 to 432 sq in |
The arithmetic is simple. The hard part is delivering that intake. Many older homes have painted-over soffits, insulation stuffed into eaves, or no intake at all. Counting only the ridge and calling it done is the usual mistake.
How a ridge vent works on a metal roof
A ridge vent is a continuous opening along the peak. Warm air rises and leaves there, and that pulls cooler outside air in through soffit or eave vents. Metal America describes a steady bottom-to-top current that carries heat and moisture out. A vented ridge cap covers the opening and keeps out rain, snow and birds.

The flip side is important. A ridge vent with nothing feeding it doesn’t ventilate much, and it can end up pulling air from wherever it can find it, including conditioned space inside the house. The practical rule is intake at least equal to exhaust. Manufacturers say the same: one metal roofing installation guide calls ridge plus soffit intake an excellent route to balanced ventilation, with soffit intake equal to or greater than ridge exhaust.
Conceptually, ventilation sits outboard of the insulation layer, so air moves above the insulation and not through it. Our post on metal roof insulation and moisture explains why insulation placement and air sealing decide whether a roof stays dry.
Ridge vent vs box vent vs gable vent
These are the three exhaust options homeowners compare most.
| Ridge vent | Box (static) vents | Gable vents | |
|---|---|---|---|
| Where | Continuous along the peak | Individual openings near the ridge | In the end walls of the attic |
| Coverage | Whole length of the roof | Only around each vent | Depends on wind direction and attic shape |
| Appearance | Low profile, nearly invisible from the ground | Visible units on the roof plane | Visible on the wall |
| Best paired with | Soffit or eave intake | Soffit or eave intake | Opposite-end gable vents or soffits |
For most metal roofs, a ridge vent with soffit intake is our recommendation. Metal roofs commonly have simple, long ridges. A continuous opening gives consistent, whole-roof airflow when intake is right, and it avoids cutting extra penetrations through the panels. Every penetration in a metal roof is a detail to flash and seal, so fewer is better.
Box vents can work on short ridges or complex roofs where a continuous run is not possible, but you need enough of them to reach the net free area. Gable vents depend on wind direction and can disrupt the eave-to-ridge flow if combined with a ridge vent, so the exhaust strategy should be chosen as one system, not added to piecemeal.
Installing a ridge vent on a metal roof
This is where metal differs most from shingles. On a metal roof, the panels stop short of the peak, which leaves a gap in the decking. A profiled foam or vent material closes the ribs so air moves but water and insects don’t, and the vented ridge cap goes on top, fastened per the panel profile.
Here is the sequence and where it goes wrong.
- Calculate the net free area. Use the attic floor area and the ratio above. Mistake: sizing from the cut opening instead of the product’s net free area.
- Confirm intake first. Open, unblocked soffit or eave vents equal to or greater than exhaust. Mistake: adding a ridge vent to a roof with sealed soffits.
- Keep the panels short of the peak. The gap must be cut consistently along the ridge. Mistake: an uneven gap that leaves obstructions or blocks airflow.
- Close the profile. The ridge closures should match the panel ribs. The Metal Construction Association’s installation manual says closures may be metal or resilient foam or rubber, and are normally ordered from the roof system manufacturer with the panels. Mistake: improvised closures that leave gaps.
- Fit the vented ridge cap and fasten it per the profile. Follow the manufacturer’s instructions for that panel, because venting components are often designed for specific panels. Mistake: fasteners in the wrong place, which creates leak paths.
- Check the deck and underlayment at the ridge. Our guide on metal roof decking covers what the substrate needs.
When we build a roof, this is one crew handling panels, ridge and flashing, which keeps the closures and the vent specified for the same profile. Our installations are not subcontracted.
Does rain get in through the vents?
Properly built ridge vents include baffles or internal channels that block rain, snow and debris while air flows. With correct intake, they provide consistent airflow across the roof.
Extreme wind-driven rain is the exception. Building scientist Joseph Lstiburek, quoted in Metal Construction News, said that in hurricane-prone coastal areas 20 to 30 percent of hurricane water damage comes from wind-driven rain blown into roof vents. That is a hurricane-zone figure, not a typical San Diego scenario, but it explains why coastal roof design deserves care at every opening. Our post on wind-resistant roofing covers fastening and detailing for exposed sites.
Vented or unvented: choosing the assembly
Ventilation isn’t the only valid design. Roofs can be built vented or unvented in any climate zone. The trade-offs, per the same Metal Construction News analysis:
- Vented roofs are typically the lowest-cost option. They work best with airtight ceiling and attic interfaces and no ductwork or HVAC units in the attic, and they are desirable in high snow-load areas for controlling ice damming.
- Unvented roofs create conditioned space for ductwork and HVAC units. They are preferable in hurricane-exposed areas because there are no vent openings to leak, and in high-wildfire areas because vented roofs can pull burning embers into the vent.
That last point is relevant across inland San Diego County. If your home has ducts in the attic, or you are in a wildfire-exposed area, ask for the assembly to be designed on purpose, not defaulted to a ridge vent.
Unvented assemblies need engineering. ASTM research by Olson and Nicastro notes that compact assemblies and those with insulation above the deck need solutions that consider airflow continuity, air and vapor retarder placement and the moisture behavior of the roofing system. Done right, that protection helps produce a robust, durable roof. A common option is above-sheathing ventilation, where a vented nailbase creates an eave-to-ridge air space.
Building Science Corporation adds a useful perspective for hot climates: field monitoring found that sheathing temperature on an unvented roof rises only a few degrees, no more than about 10°F, above a well-ventilated attic.
Condensation, interior moisture and what you see indoors
Moisture under a metal roof often starts inside the house: showers, cooking and air leaking from the ceiling into the attic. Ventilation carries it out, and sealing the ceiling keeps it from arriving. The same principle shows up at windows. If you want to understand when surface moisture is harmless and when it points to a hidden problem, this explainer on window film and condensation is a good companion read.
Signs your attic needs attention: damp or darkened rafters, rusted nail tips, musty smell, frost in winter, or an attic that stays hot long after sunset. These are the cases a metal roof maintenance and inspection visit is meant to catch.
Class A fire rating and metal roofs
Many homeowners searching for ventilation are also asking about fire resistance, especially in Southern California. Class A is the highest rating a building material can receive under UL 790. According to Metal Construction News, Class A materials resist intermittent flame exposure for 15 cycles, limit fire spread across the surface to less than 6 feet, resist embers and smoldering debris, and reduce the embers produced if they ignite.

For metal, the code language is favorable. UpCodes, citing IBC and IRC, lists Class A roof assemblies as including metal sheets and shingles on noncombustible decks, and ferrous or copper sheets or shingles. Our steel, stone-coated steel and copper roofs fall into the metal categories, but the rating applies to the tested assembly, so confirm the specific system and deck when you plan the job.
Ventilation and fire connect at the vent openings. Embers can enter through vents, which is why the vent type and the vented-versus-unvented decision belong in the same conversation as the roofing material.
Our view on ventilation
Ventilation is the most overlooked part of a metal roof. Homeowners ask about panel profile and color, and rarely about what happens at the ridge. We treat the roof as one system: panels, closures, ridge, intake and insulation designed together.
That is why we fabricate panels to custom specifications, including our 18-inch snap-lock profile built for coastal wind and salt air. When we fabricate the panel, we can plan the ridge detail around it instead of adapting a generic part afterward.
We also do the roof and the solar in one project, with no subcontracted installation. Every penetration for a vent, a conduit or a mount is a leak risk, and one team accountable for all of them is how we back a lifetime leak-free warranty.
Marcus
Plan the roof and the ventilation together
If you are replacing a roof or adding a ridge vent, the cleanest approach is to design the ventilation with the roof. SW Metal Roofing fabricates and installs custom standing seam metal roofs in San Diego, with stone-coated steel, copper, repair and maintenance, plus solar integration handled by the same team. Our metal roof replacement page lists a project range of $40,000 to $60,000, and every roof carries our lifetime leak-free warranty. See metal roof replacement or start from our home page.

For an existing roof, we can inspect intake, attic moisture and the ridge as part of maintenance and inspection, and repair what we find through our metal roof repair service.
FAQ
Do metal roofs have a ridge vent?
Many do, but not all. A ridge vent is a continuous opening at the peak covered by a vented cap, and it works with soffit or eave intake. Unvented assemblies skip it by design. Which is right depends on your attic, ductwork and climate.
Is roof ventilation worth it for a metal roof?
For a vented attic, yes. ENERGY STAR reports that poorly ventilated attics can reach 150°F or higher and increase cooling loads by 10% to 30%, while good ventilation can reduce attic temperature by 10°F to 30°F. It also helps remove moisture that harms framing and insulation.
Can I add a ridge vent to an existing metal roof?
It is possible, but it means opening the peak, closing the panel ribs with matching closures and fitting a cap to the profile. Intake has to be confirmed first. This is a job for the installer who knows your panel system, and we can assess it.
What is a Class A metal roof?
It is a metal roof assembly that meets the highest fire rating under UL 790. Metal sheets and shingles on noncombustible decks are listed as Class A assemblies in code language, and the rating covers resistance to flame, spread and embers.
Sources
- Best Practices for Attic Ventilation with Metal Roofing
- About Attic Ventilation | ENERGY STAR
- Metal Roofs | Building America Solution Center
- BRANZ Bulletin BU630: Roof space ventilation
- Roof Ventilation | Metal Roofing Magazine
- Ventilation Requirements For Steep-Slope Metal Roofs
- Ridge Vent for Metal Roofing: What to Know | Metal America
- Shake and Slate Metal Roofing Installation Guide
- Metal Roof Installation Manual, Chapter 8
- Ridge Vents: A Guide to Essential Roof Ventilation | This Old House
- Venting Metal Roofs | Metal Construction News
- Ventilation and Moisture Control in Architectural Metal Roofing | ASTM
- Types of Ventilation & Guidelines | Metal Era
- BSD-102: Understanding Attic Ventilation | Building Science Corporation
- Fire-rated, field-tested: the case for metal roofing | Metal Construction News
- Class A Roof Assemblies | UpCodes
- Window Film: When It Helps Condensation and When It Hides Mold Risk